Nest [exhibition design]
Project: The archetype of a house
Exhibition: “III – She spins the thread, she measures the thread, she cuts the thread” by Navas, Lanfermeijer and Taocheng Wang
Date: 5 june -1 aug 2021
Location: Nest, Art institution, The Hague.
pictures: Charlott Markus
Team: Studio Donna van Milligen Bielke, Ard de Vries Architects,
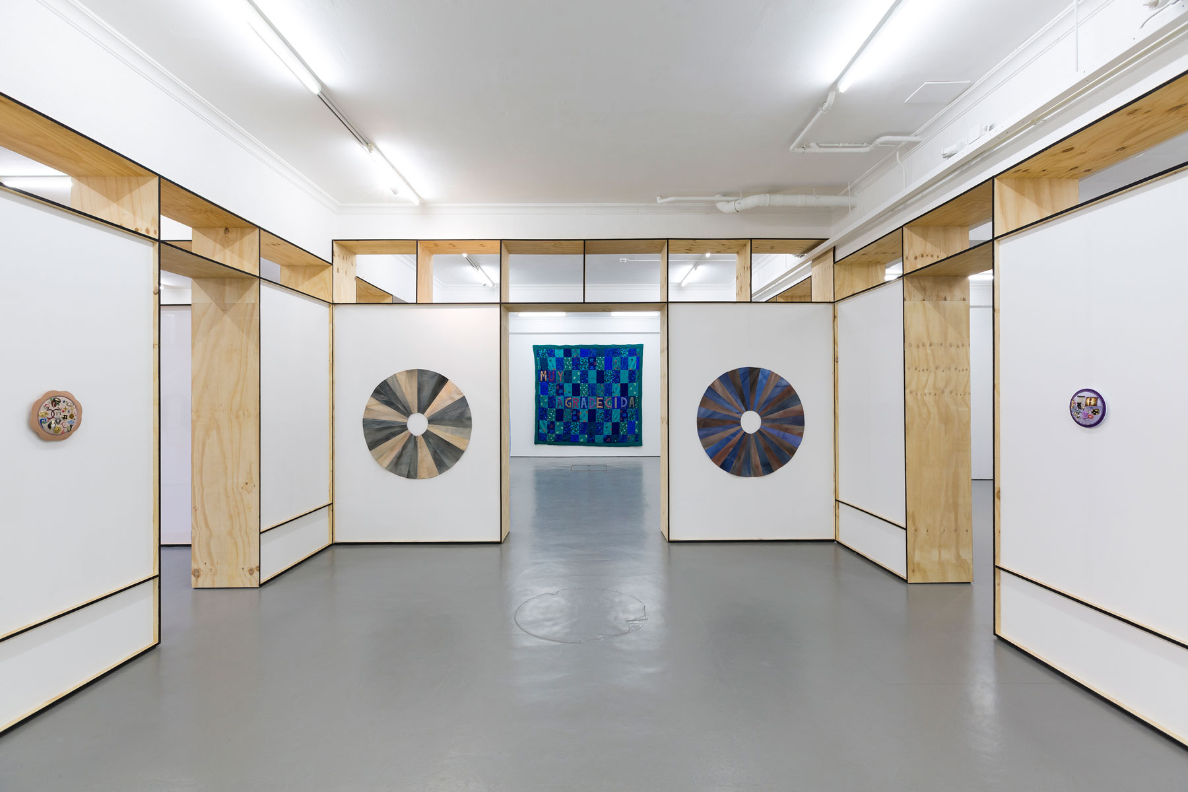
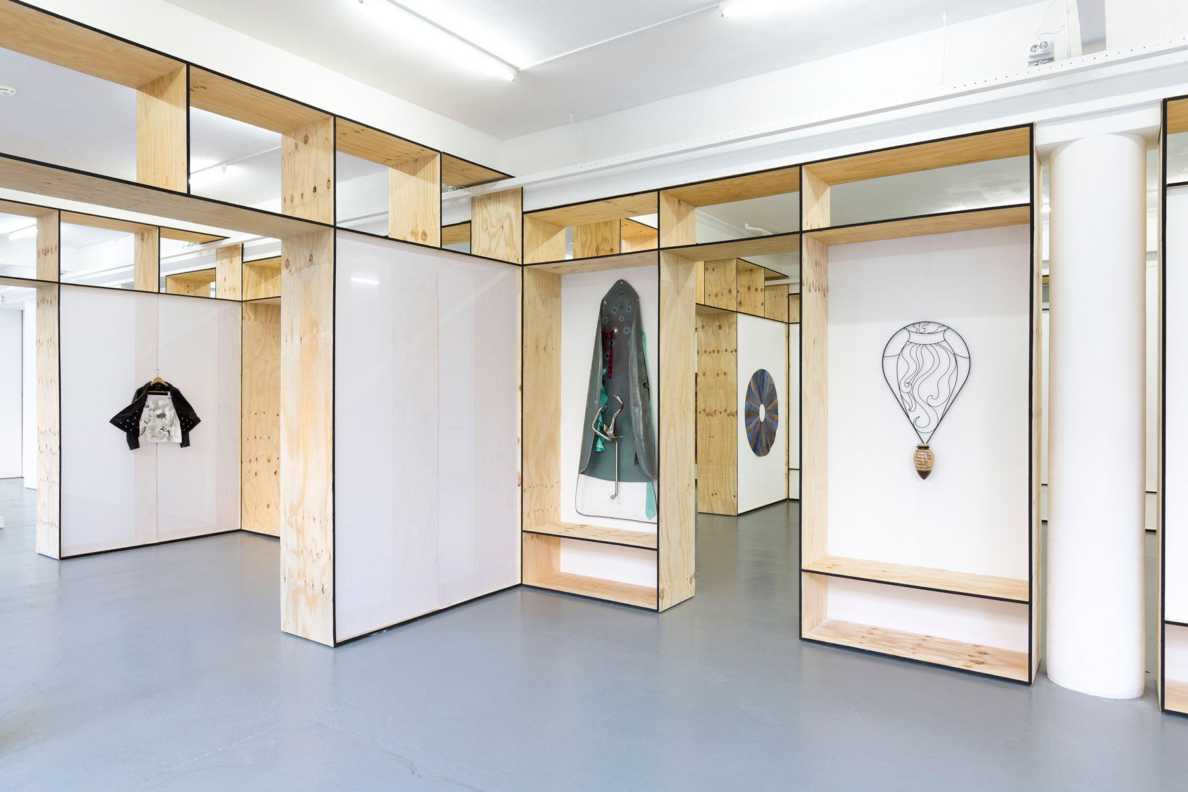
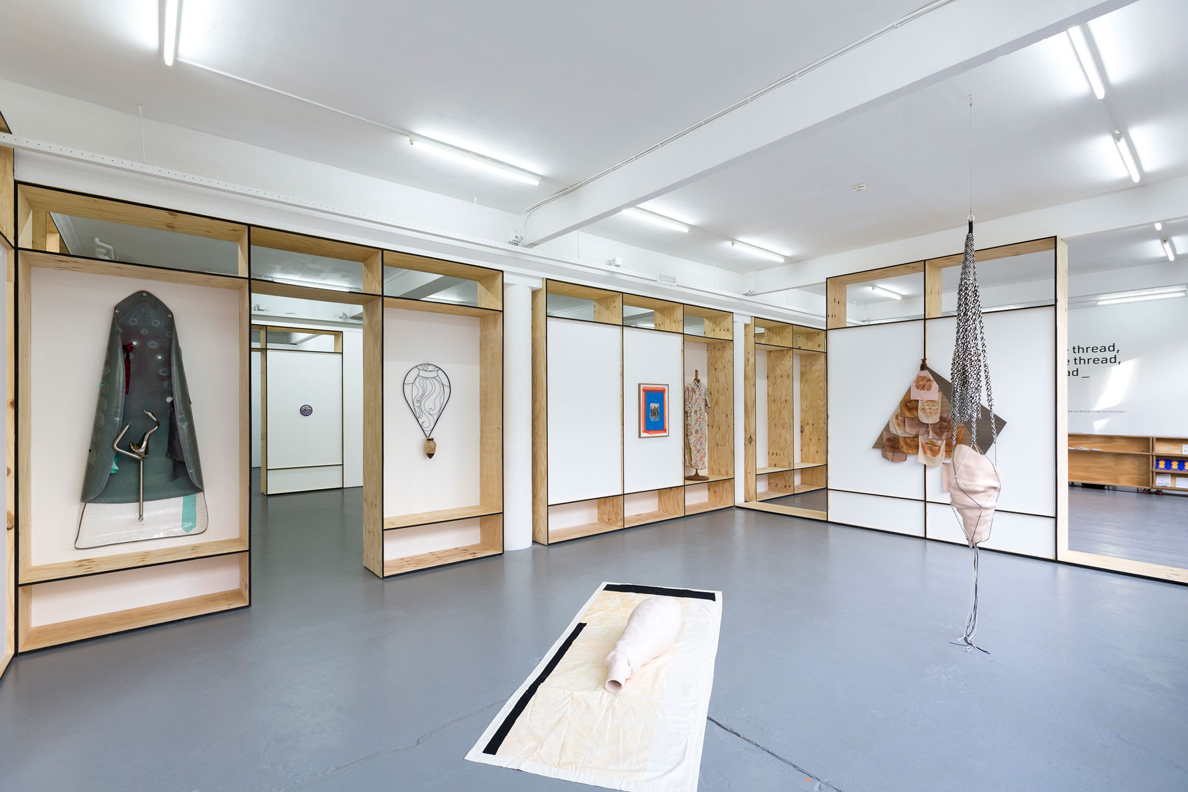
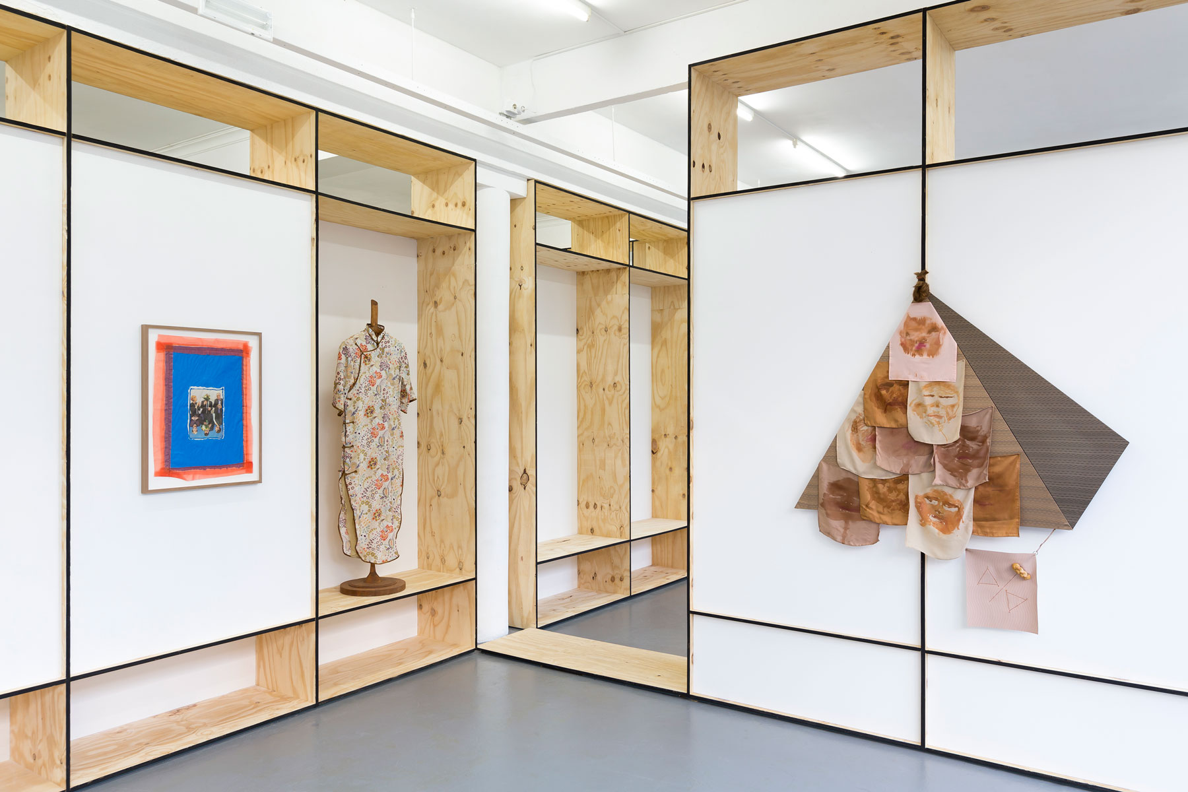
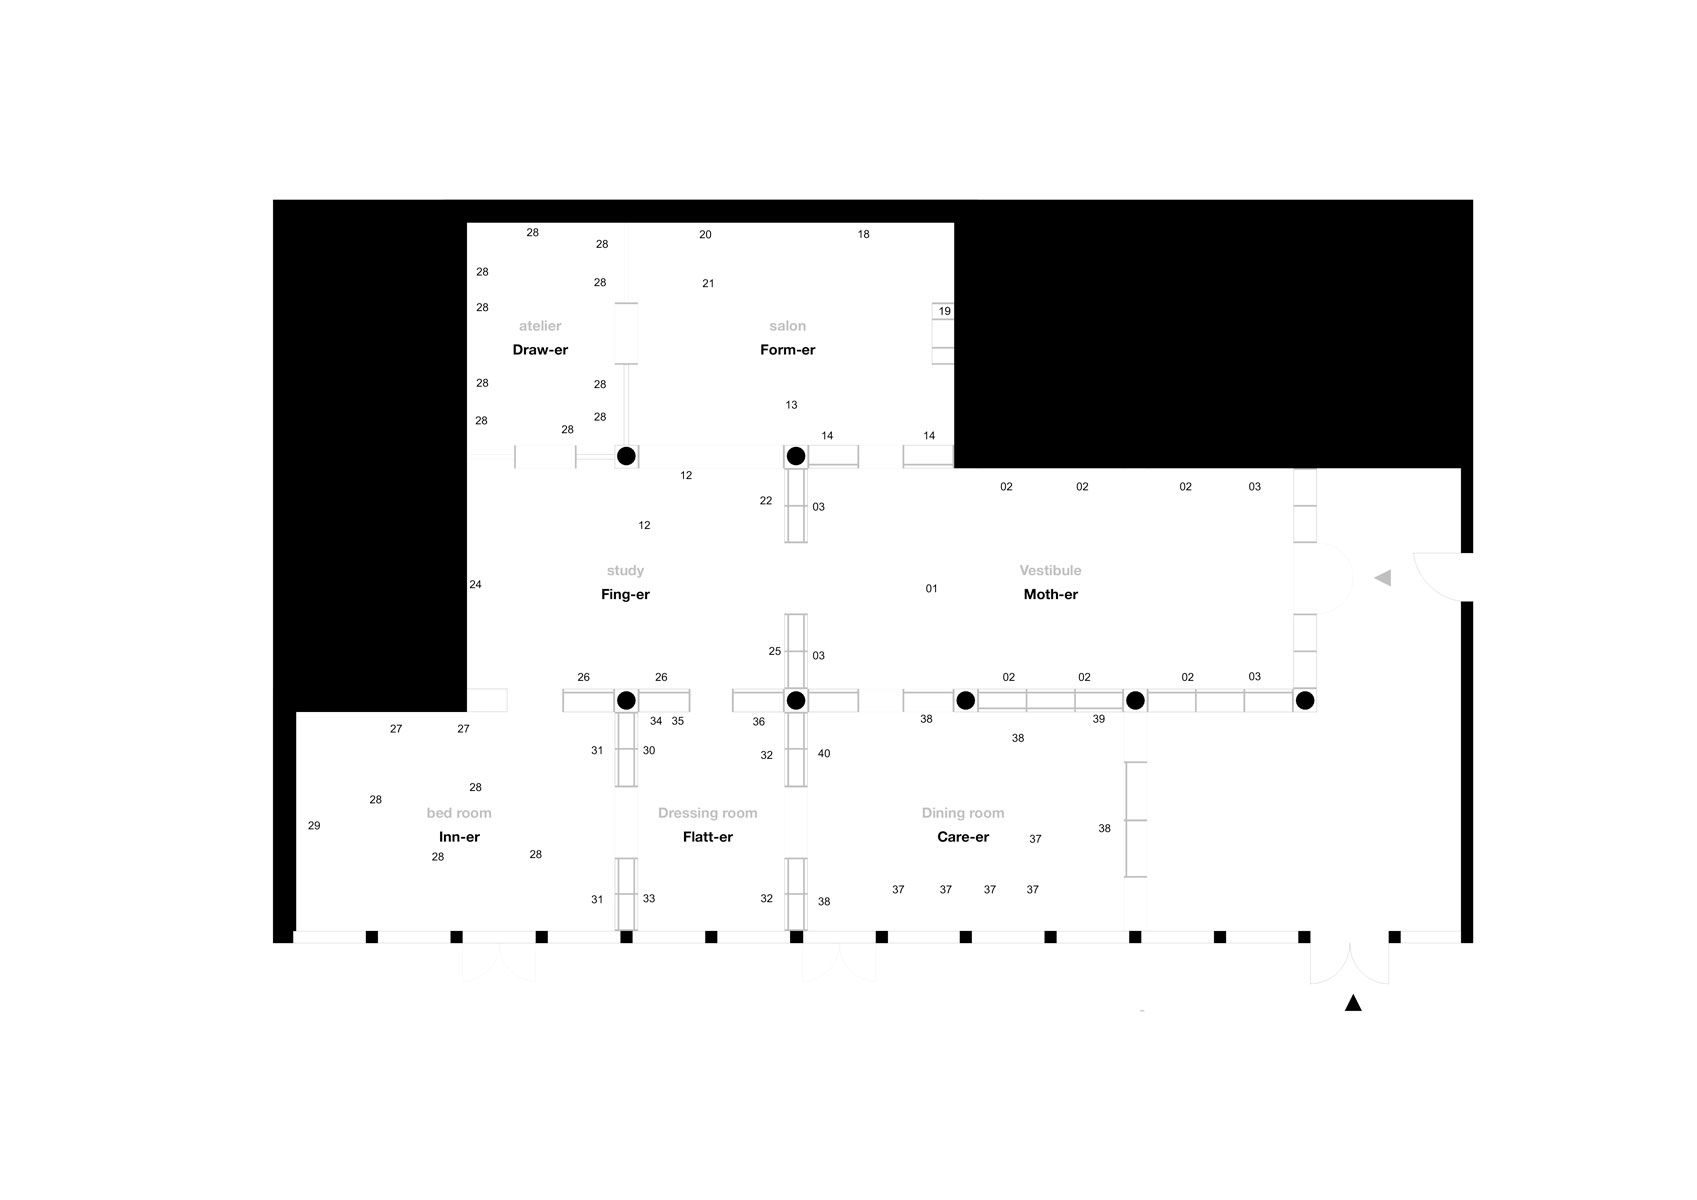
In this exhibition, three artists explore the meaning of repetition, appreciation and appropriation. In seven rooms, specially designed by architect Donna van Milligen Bielke, they tell a story about the intricacies of friendship, artistic kinship and autonomy. Reproduction and mimicry are important methods to understand, appreciate, and interpret their own place in art history.
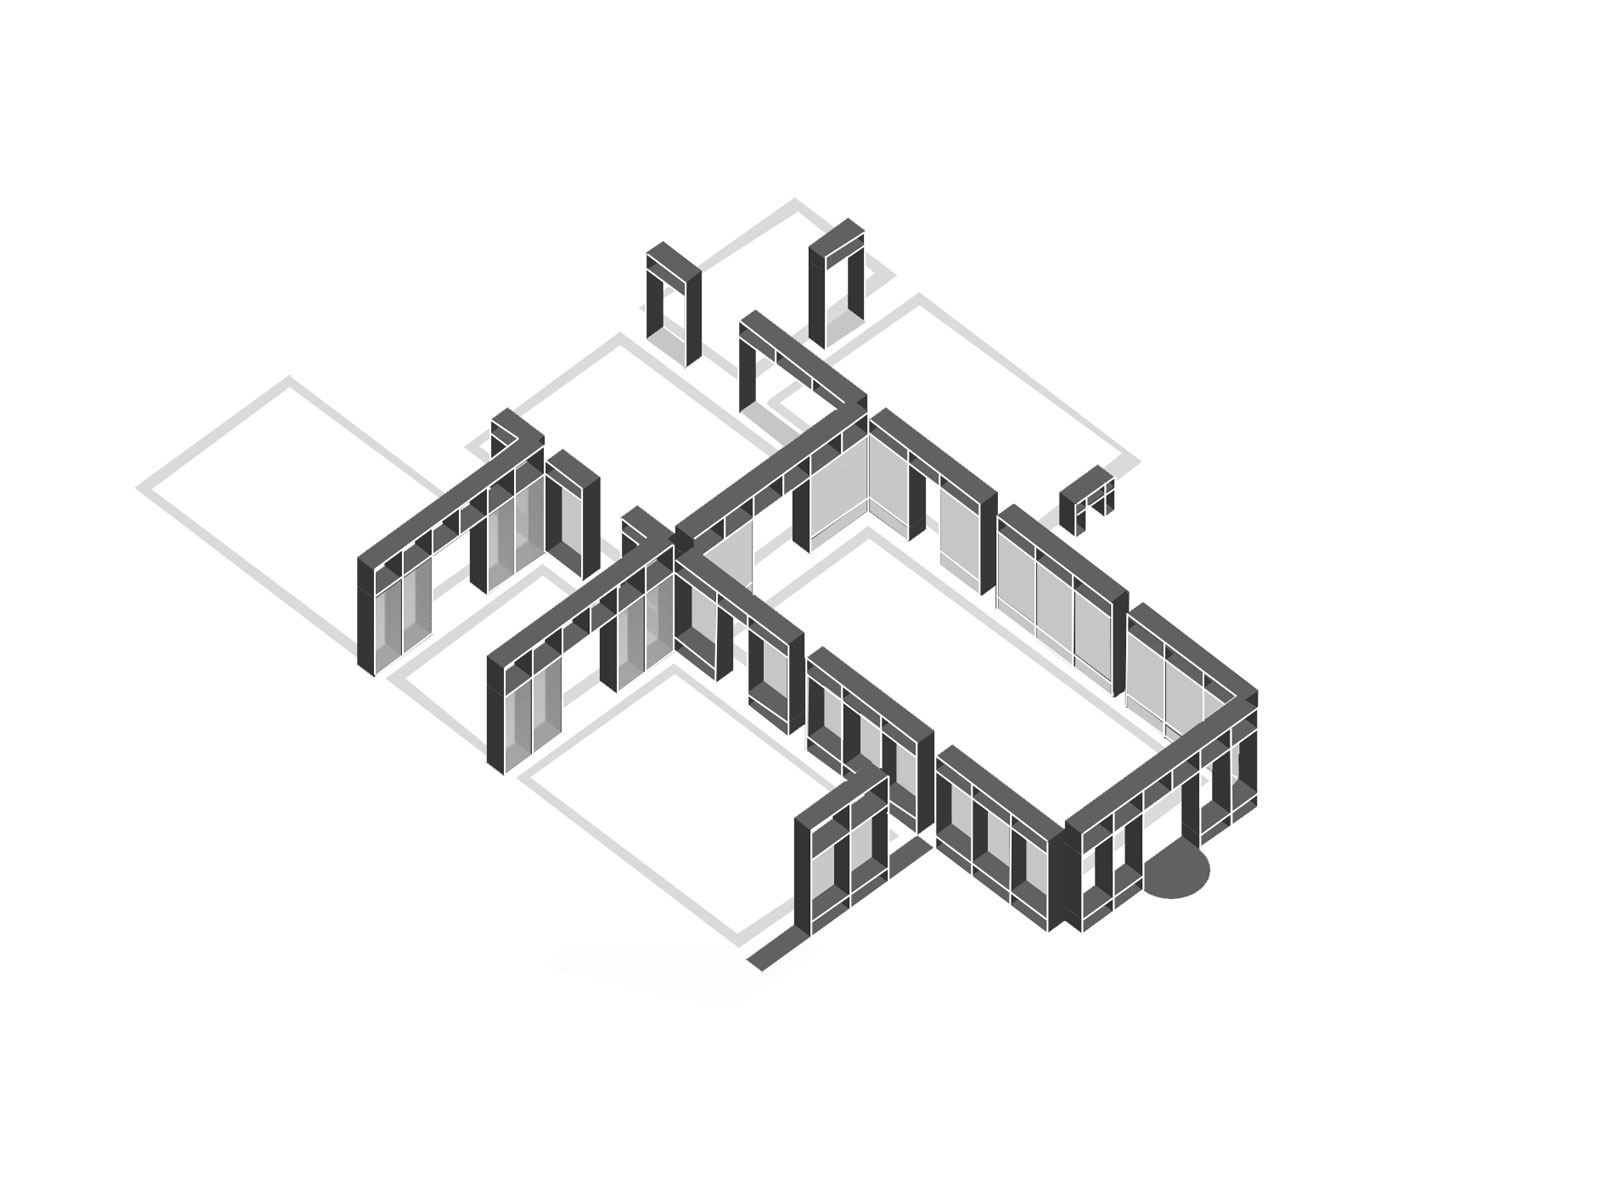
The connection between Navas, Lanfermeijer and Taocheng Wang turns into a house. A home in which they invite others to enter their world. The three artists have tethered themselves to each other by formulating corresponding substantive domains: Tracing, Domesticity, Chapters. These chapters have been translated into rooms that you can enter and walk through. Tracing is also essential for architects. They study the history of a place and research archetypes to understand how spaces work. Nothing stands on its own, everything builds onto other things. So does this design. The point of departure is an archetypal Neorenaissance villa by German architect Bernard Schreiber called Villa Tasch.
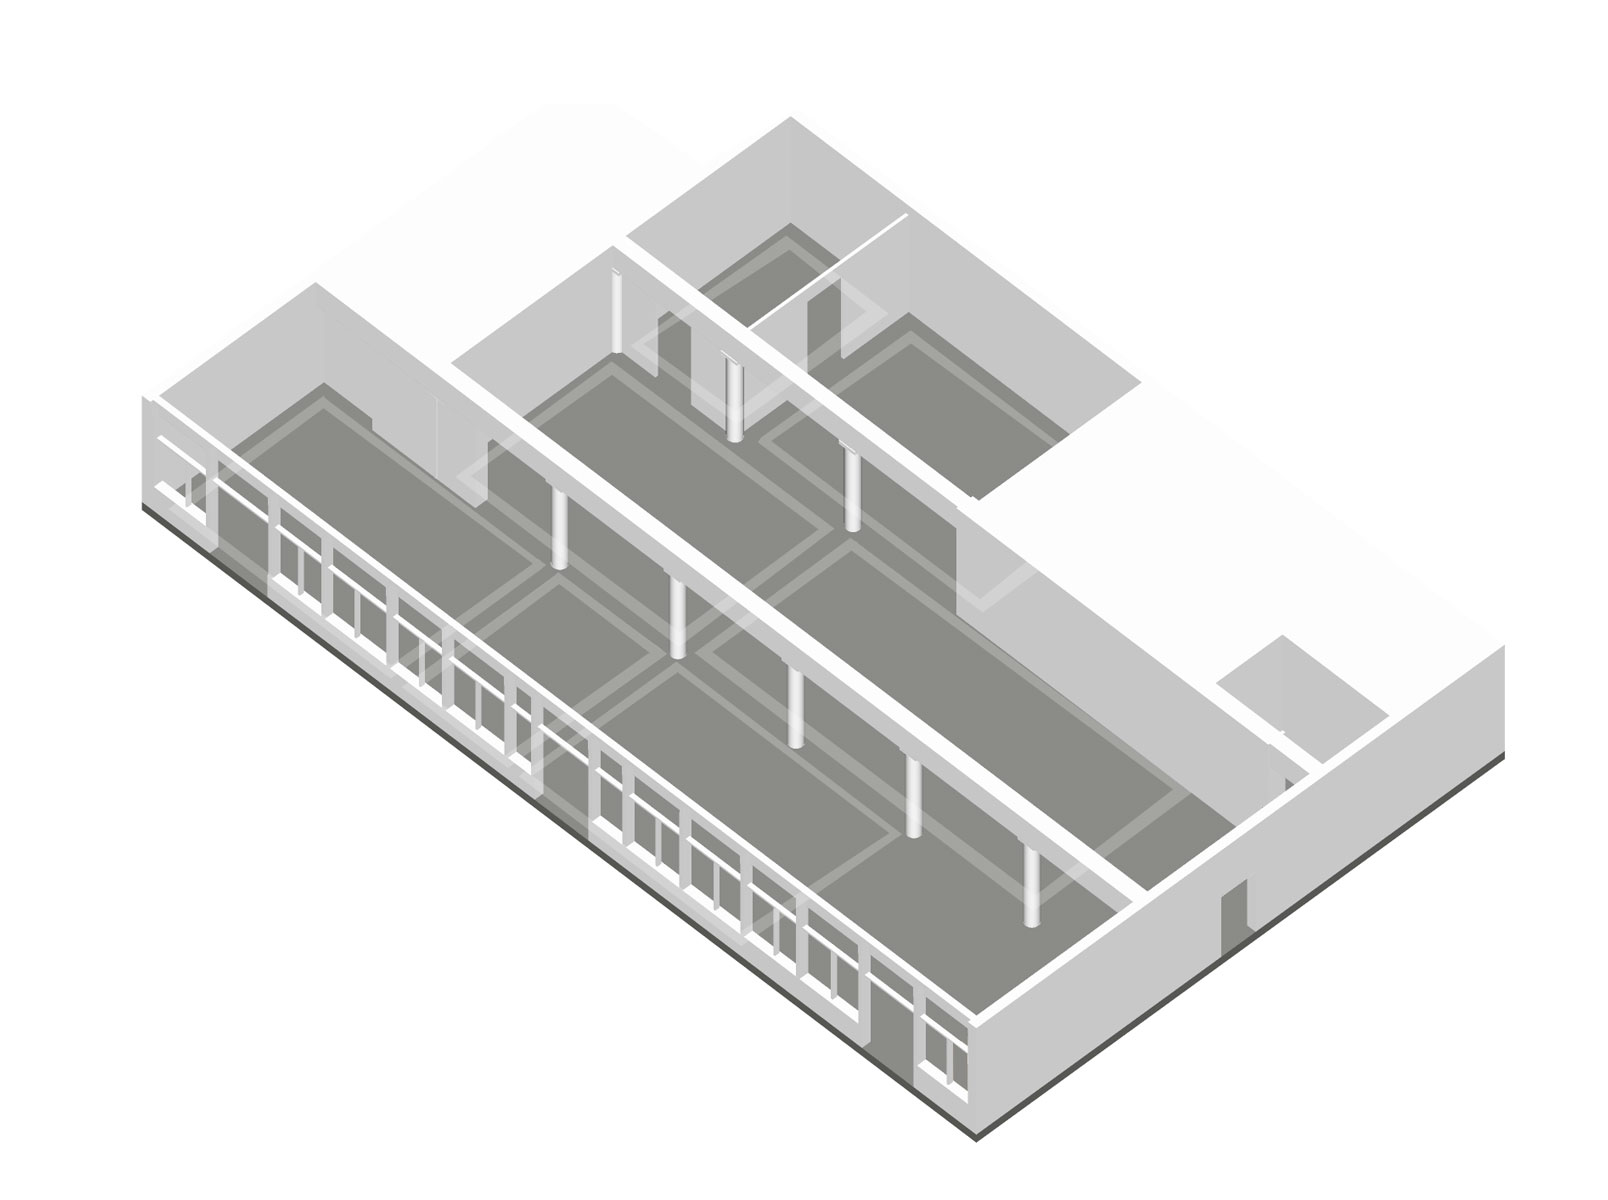
Every chapter is translated into a domestic space in which the artistic research coincides with the function of the rooms. For example, the ‘Moth- er’ chapter is converted into the vestibule, the heart of the house. A symmetrical space where one is welcomed and from where all other spaces are accessible. ‘Drawer’ is translated into the atelier where, as in a cabinet or curiosities, a collection of works and thoughts in pro-cess are gathered. Following this logic, ‘Finger’ is the study, ‘Inner’ is the bed-room, ‘Flatter’ (derived from ‘flat fashion’) is the dressing room and (finally), ‘Career’ is the dining room. Putting aside the minimal spatial characteristics and archetypical traits, like proportions, panelling or symmetry, the reciprocal relationship between the rooms is essential in it’s functionality. The rooms are tethered to one another by their apparent domestic logic, but also offer different escape routes, to allow stories to be interpreted without hierarchy or linearity. The house, in turn, fuses with its surroundings, nestles in her host, Nest. The exhibition design has her own story, structure and hierarchy, but also directly engages with the logic of the spatial structure within the existing exhibition space.