Vertical [architectural design]
 photo by Jordi Huisman
Client: Heijmans real estate
programm: housing, 14 apartments.
Location: Sloterdijk, Amsterdam
Build: 2019-2023
The N1 residential tower at Sloterdijk, Amsterdam, is part of an ensemble created by four different architects. The total development consists of 20.000m2 of sustainable housing, parking garage, public space and shared gardens. The general layout of the plan consists out of two towers, a small (N1) and a tall one (N3), both placed on their own segmented plint.
The small tower is complementary to the tall tower, designed by NL architects. These use various types of green, which connect with the surrounding landscape of the Bretten area (the natural landscape around Sloterdijk). The tower will have a very transparent character. To create contrast, the lower tower is a solid, a sturdy building that has a monolithic rock-alike appearance, which is emphasized by its coloured horizontals that refer to the earth layers.
While the tall tower is to be read as a stacking of landscapes, the small tower can be read as a stacking of different biodiverse habitats. The nesting birds and bats in the small tower will eat the insects living on the tall green tower. As a rock in the Bretten landscape. It is a place for both people and animals, a solid layer cake surrounded by nature.
The biodiverse accommodations are all placed at their own specific height. From top to bottom, bees and butterflies, small city birds, bats, swifts and falcons can find an appropriate place to stay. Apart from their colours, the façades are simple and sober. By continuing the rhythm of the biodiverse openings are elevated to the architectural detail of the building.
The total Vertical ensemble is a collaboration between NL architects, Space encounters, Chris Collaris Design, Studio Donna van Milligen Bielke en DS Landschap architecten.
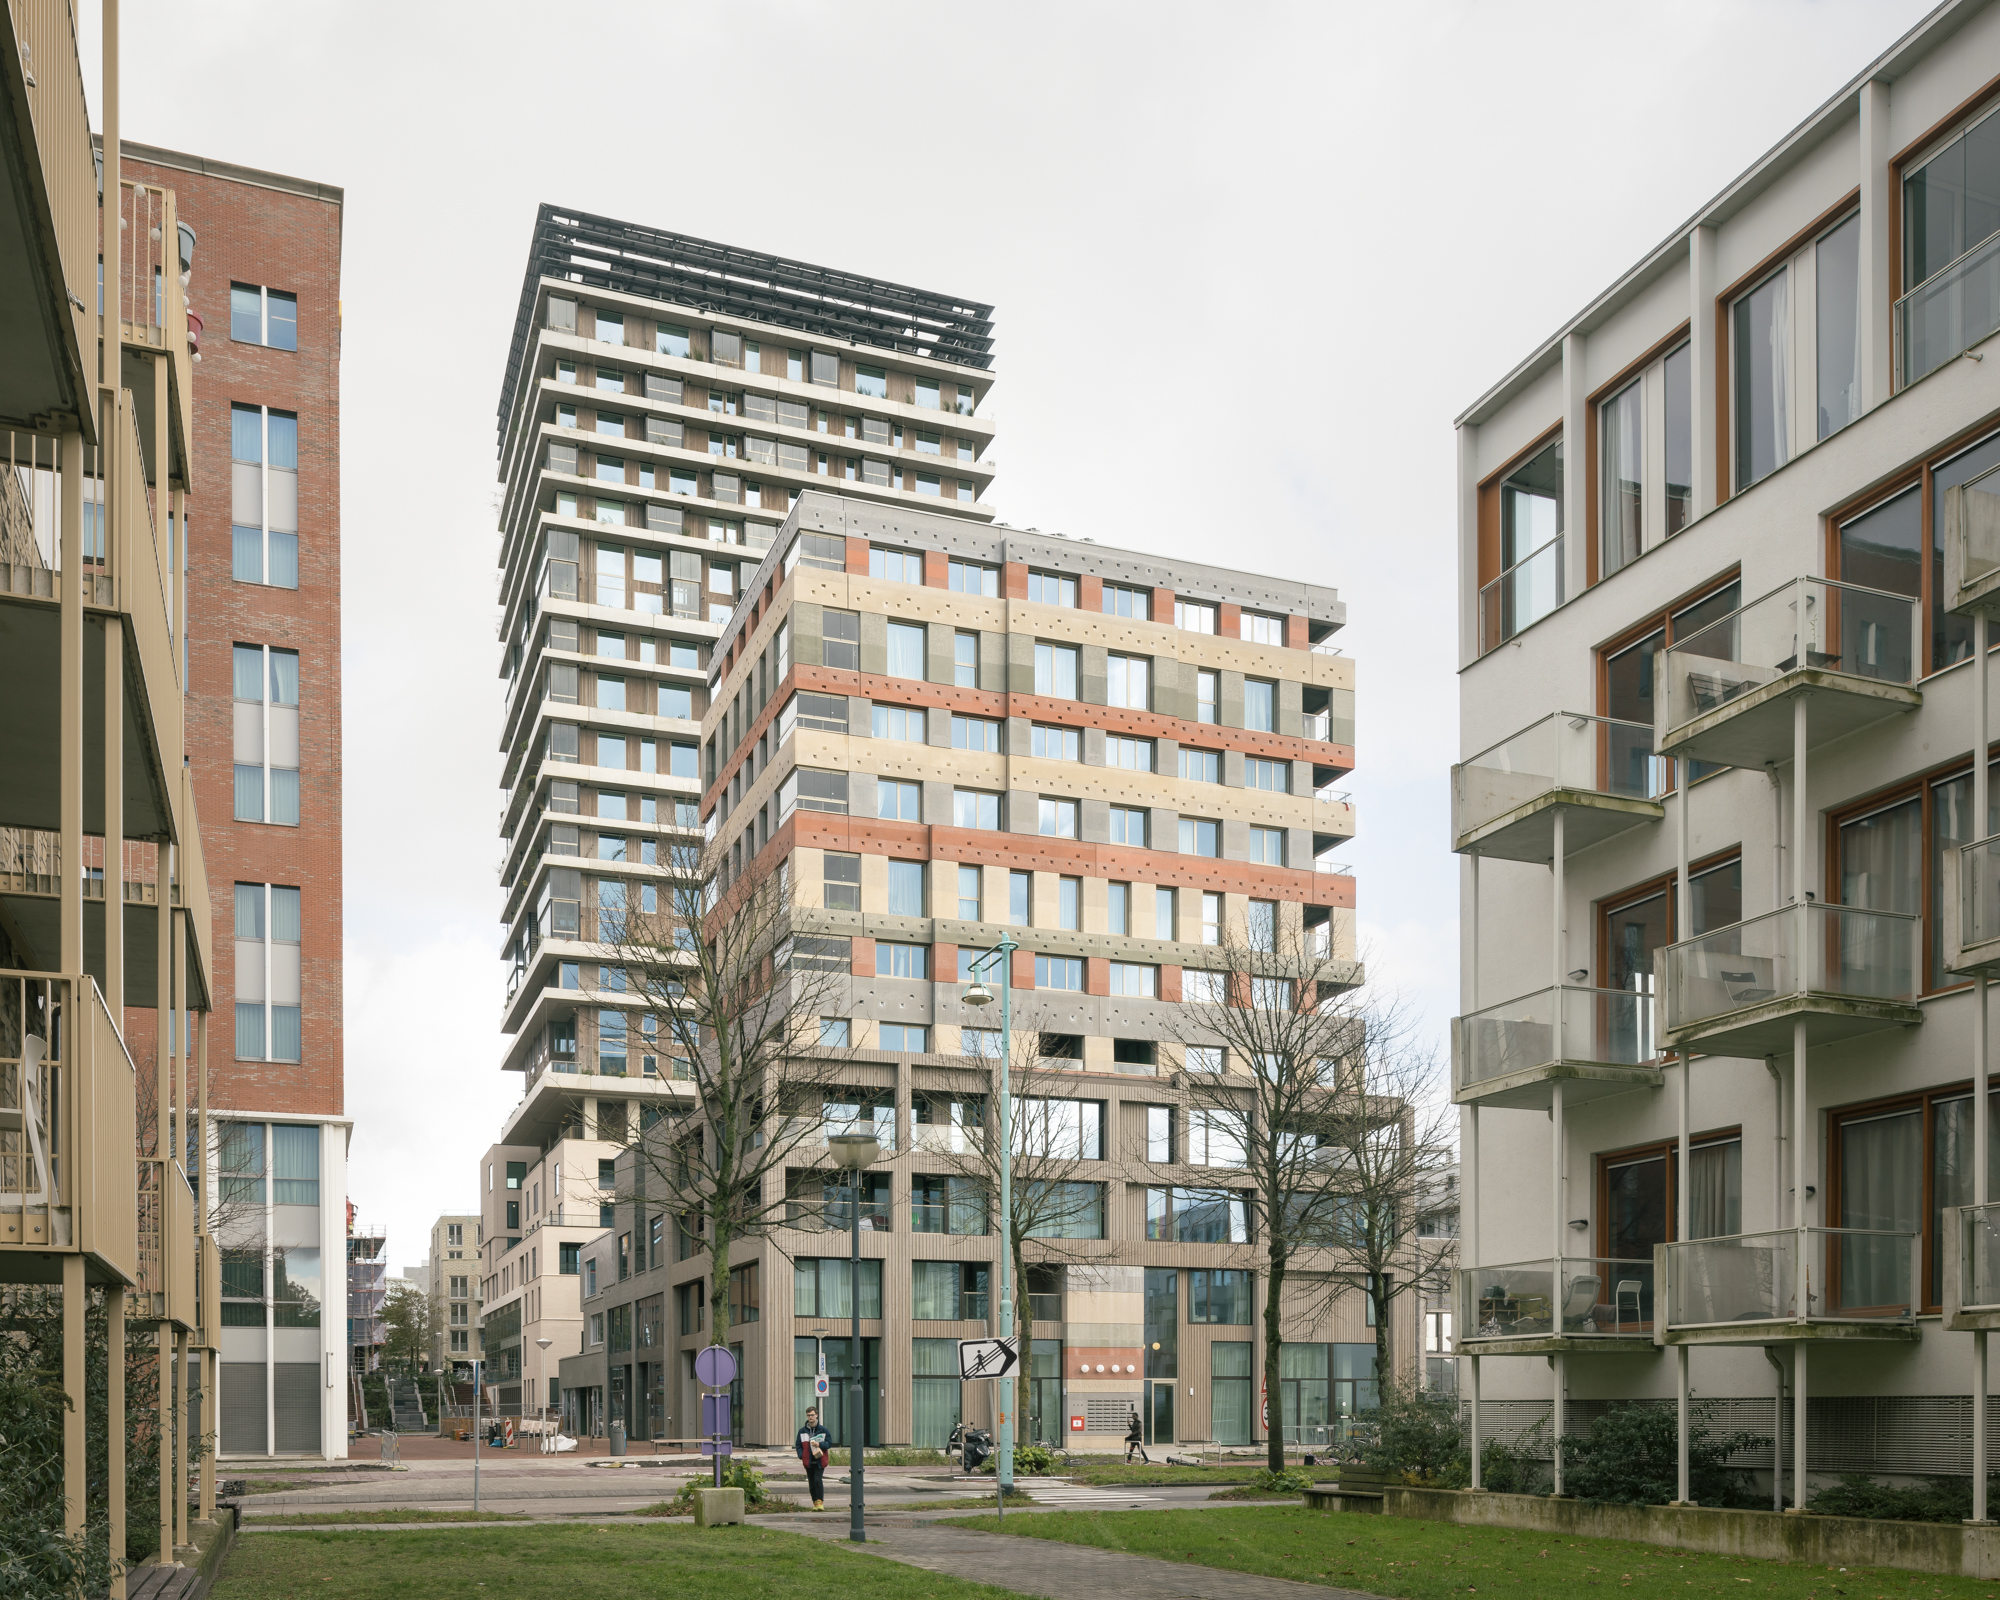 west facade, entrance of the tower
 photo by Stijn Bollaert
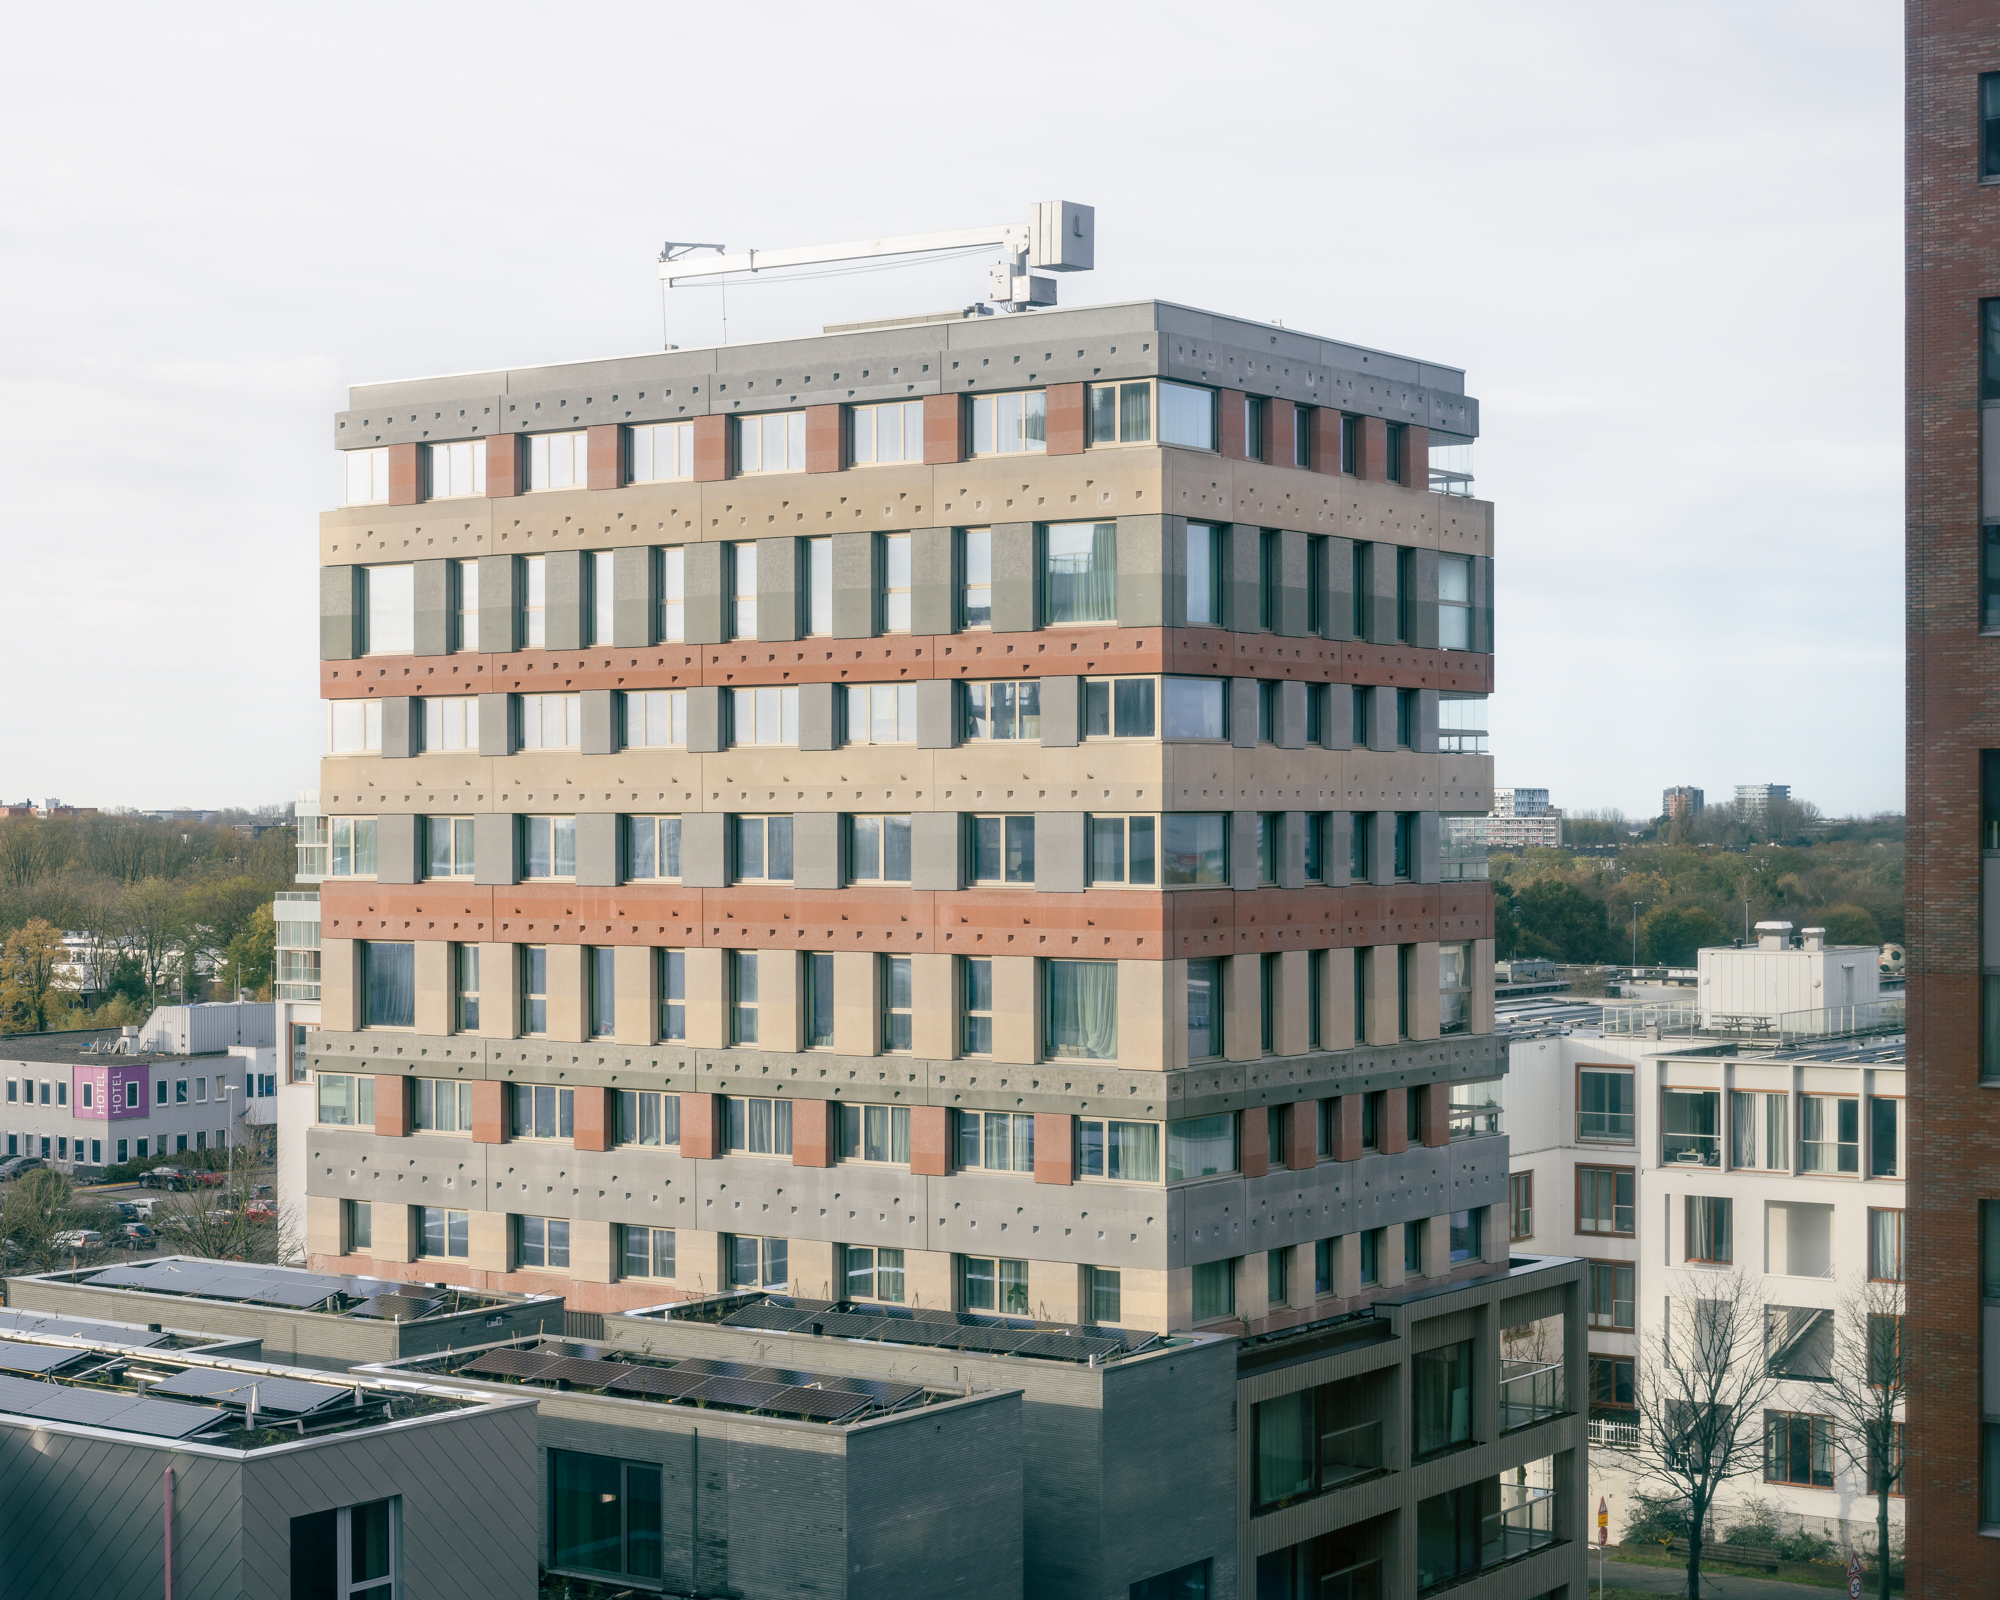 photo by Stijn Bollaert
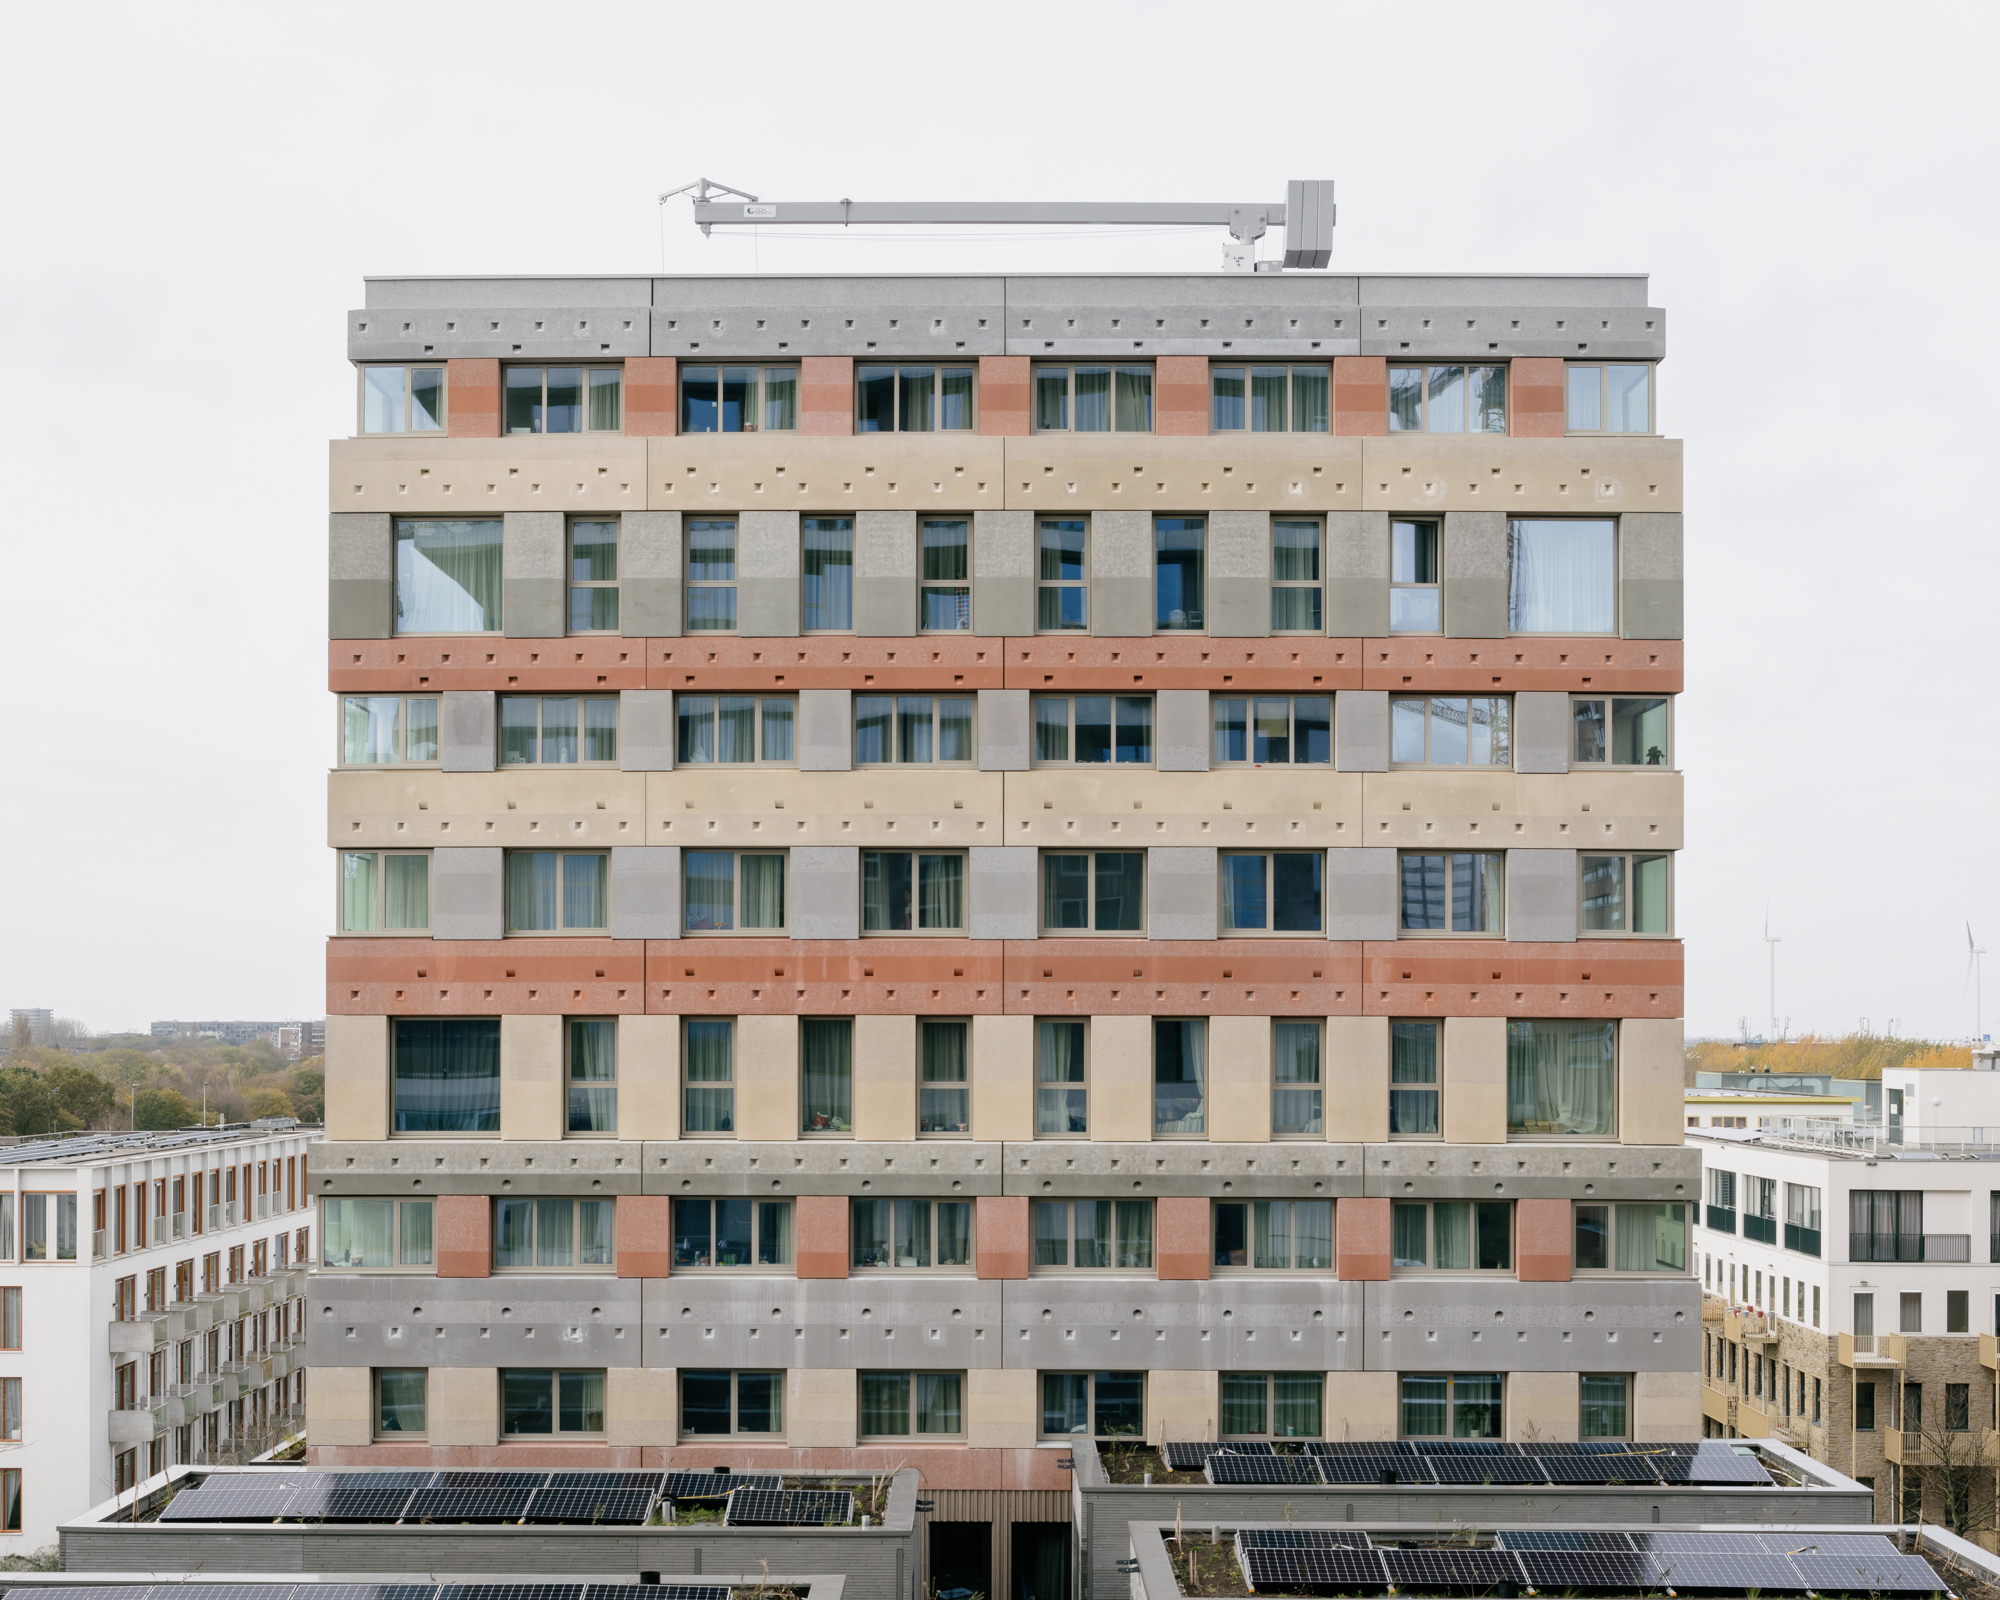 photo by Stijn Bollaert
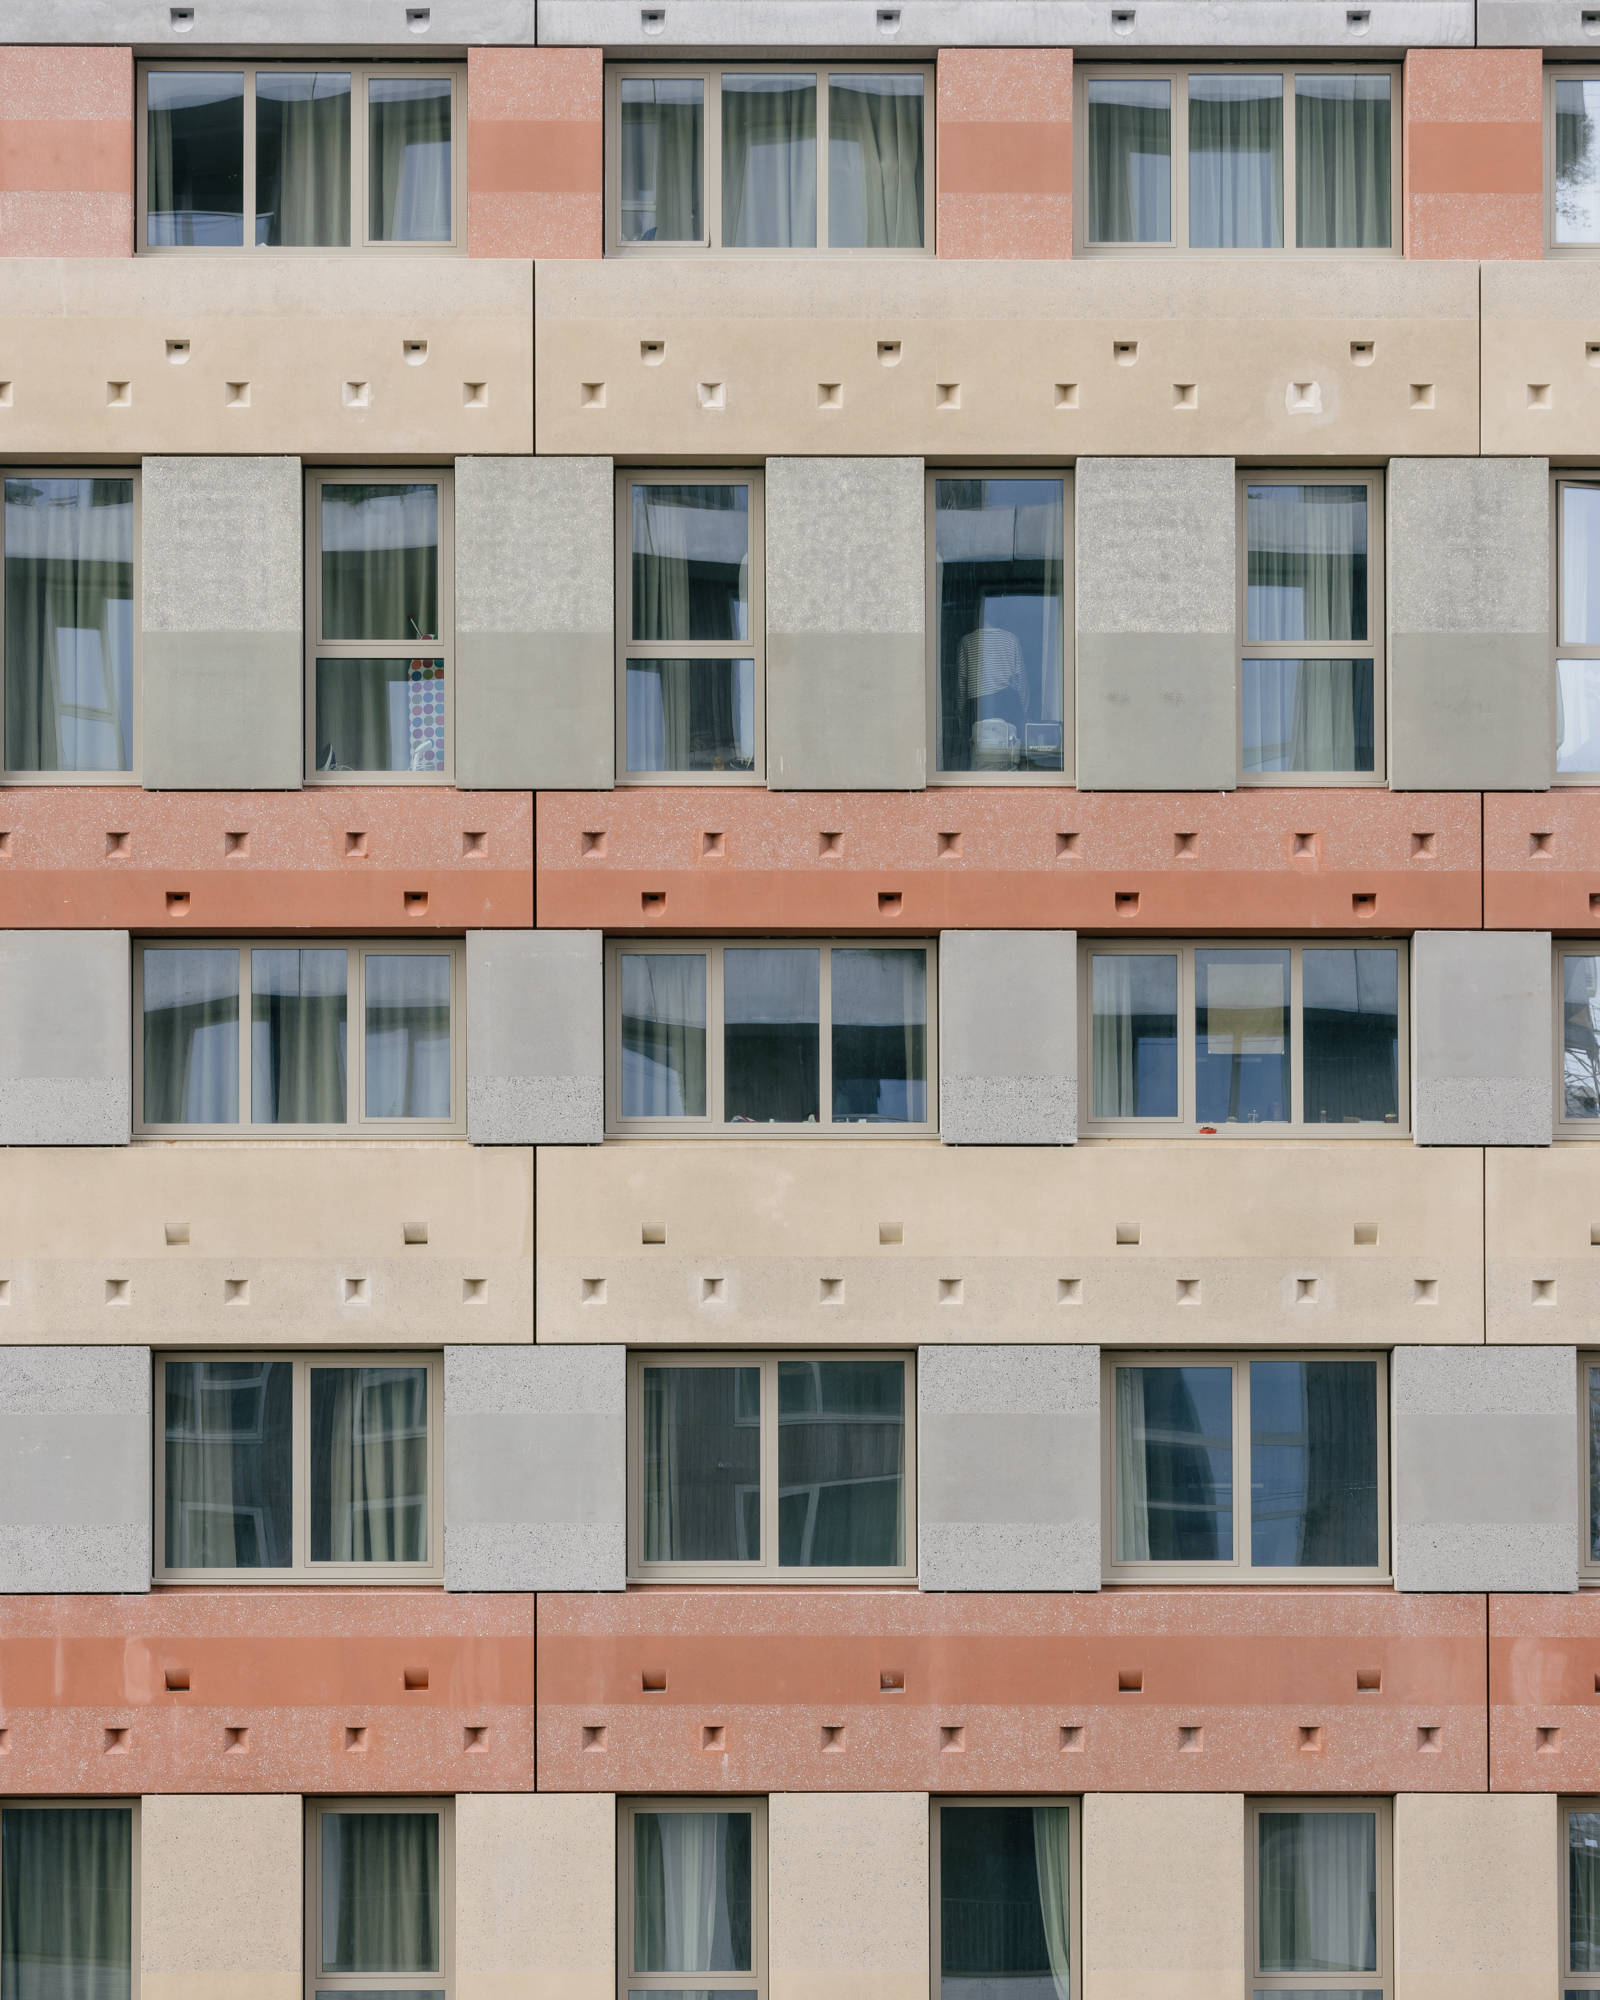 photo by Stijn Bollaert
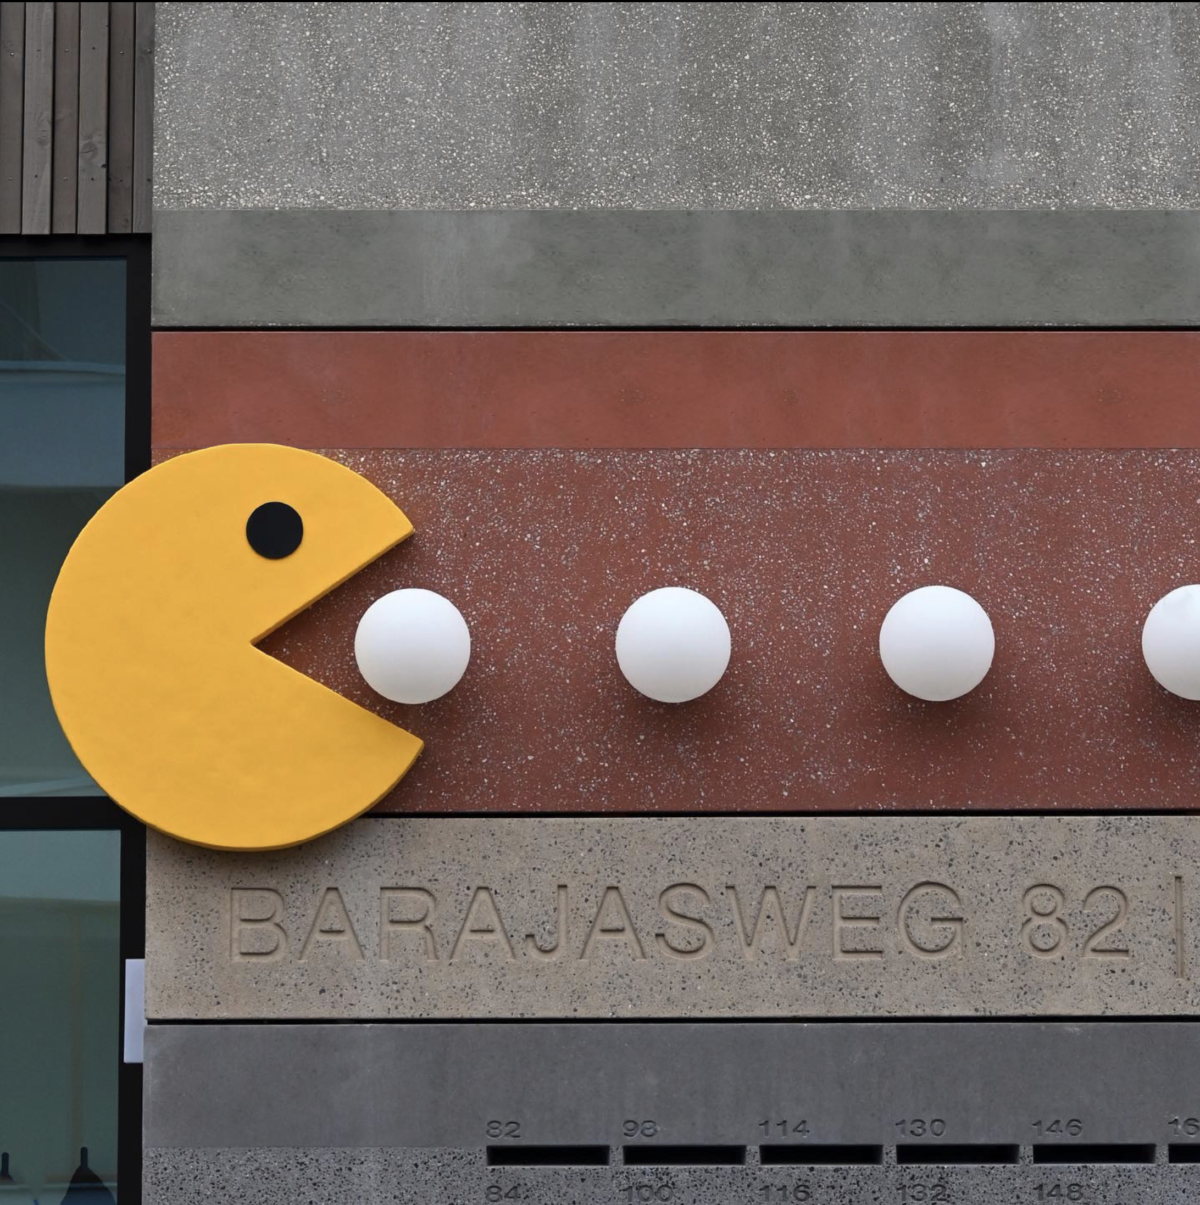 Art intervention by streetart Frankey


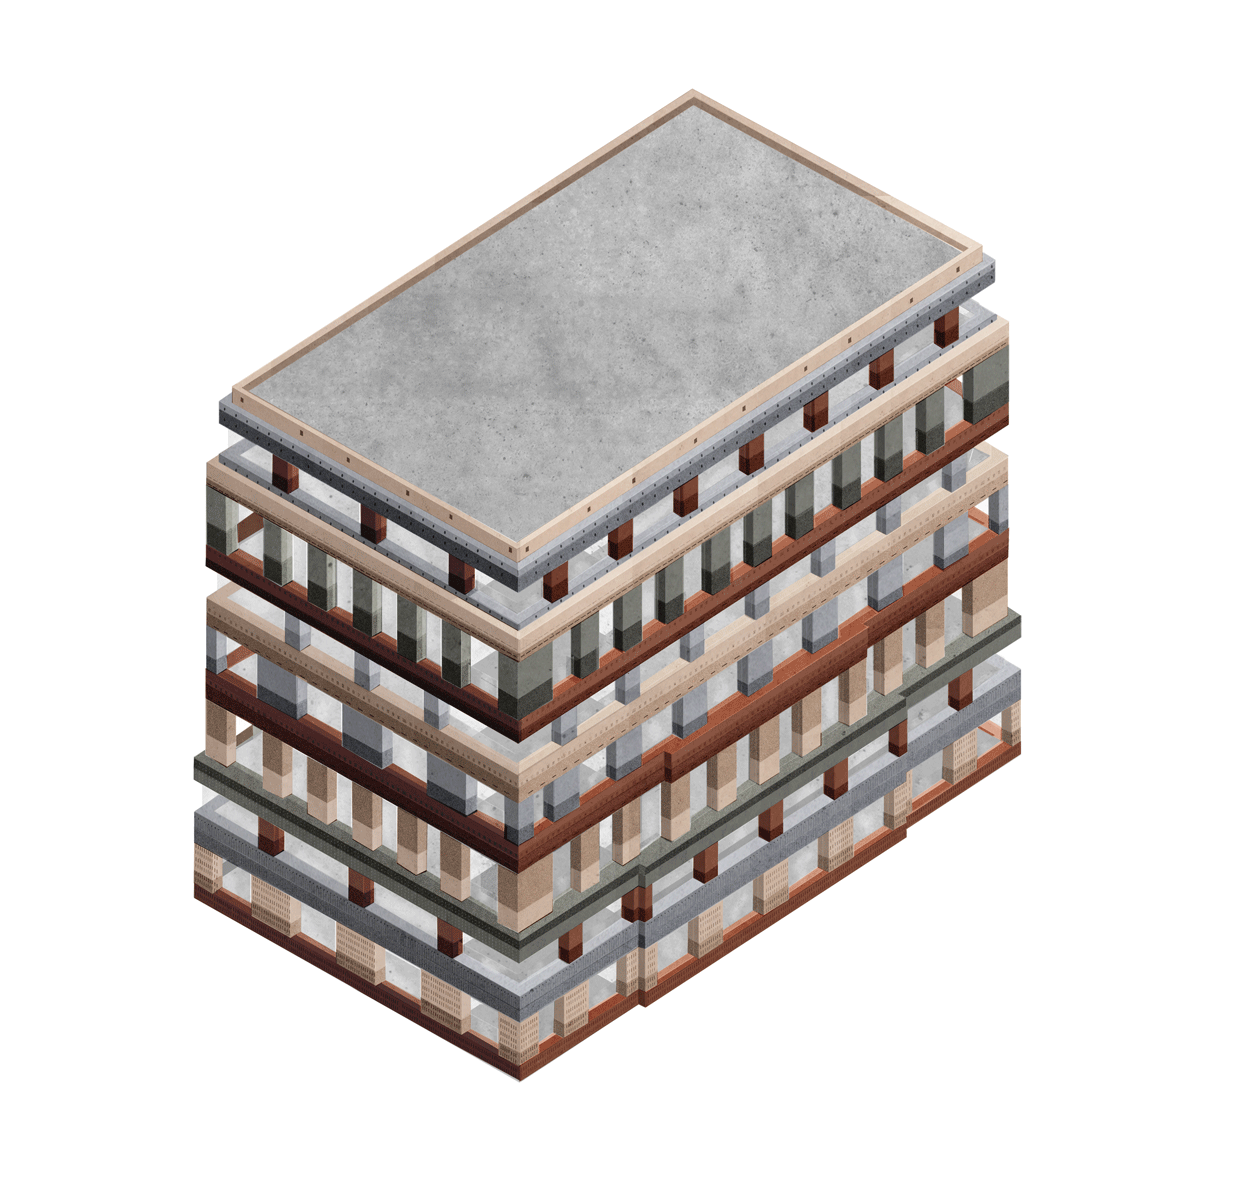 layered multicolored concrete rock

 the biodiverse openings are elevated to the architectural detail of the building.

 interior view